A Timber Construction Seminar will be held in ANU's six story timber framed Marie Reay Teaching Centre, on 13 September. I attended a previous seminar in 2018, while this, and an adjacent student building were under construction from engineered prefabricated timber panels. Most notable was that the panels had been tested for resistance to bombs, for a military customer. Building like the Marie Reay have proved popular with educational institutions, due to speed of construction, and green credentials.
Showing posts with label architecture. Show all posts
Showing posts with label architecture. Show all posts
Friday, August 19, 2022

Thursday, March 25, 2021
University of Canberra Campus Master Plan
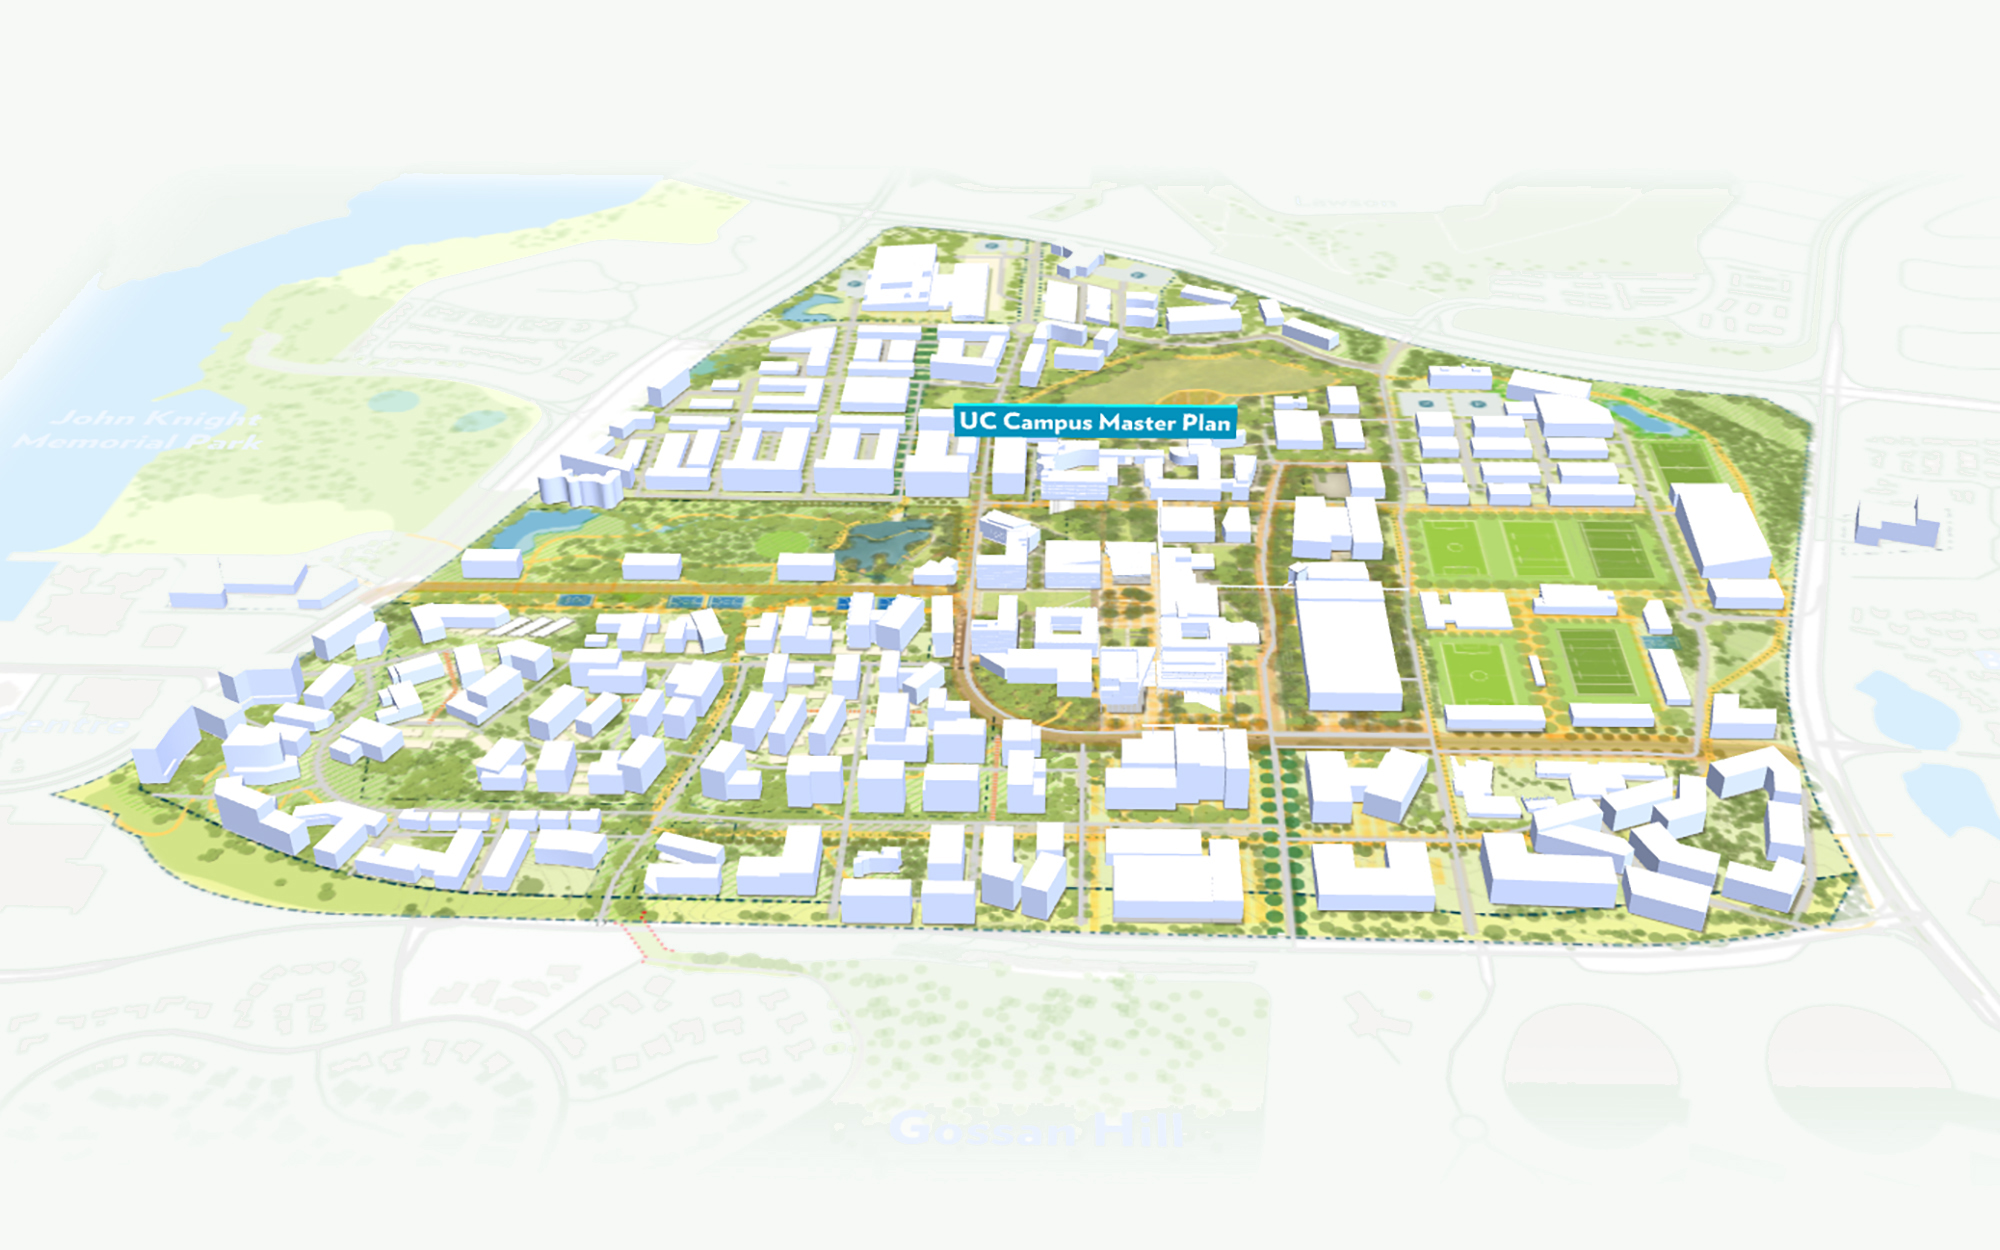
The university is now outward looking and he made an ambit claim to be on a future light rail route to the city.
In my view, it is a challenging time to plan a university, with COVID-19, and the prospect for further disruptions to international students in the short term due to regional tensions. There will also be increased competition from online international providers in the next decade, as online education becomes the default option for domestic and international students.
The VC is looking to partner with the ACT Government, industry and the community. What wan't mentioned, and featured in past plans, were links to vocational education. The UoC 2012 Campus Master Plan, envisioned a polytechnic, as a "practice-led higher education institution with strategic partners delivering employer relevant programs". This was to have 5,000 students accommodated in dedicated premises.
The new plan places more emphasis on industry partnerships for innovation, with more than 18,000 non-university staff in210,000 m2 of office space.
Wednesday, March 24, 2021
How do you plan a university campus post-COVID-19?
The University of Canberra will launch an updated Campus Master Plan on Thursday. It will be interesting to see how this differs from the current plan, which was released in 2012. Flexibility, I suggest, should be the priority, with most students mostly studying online, even after COVID-19.
The university planned to have 10,000 full-time equivalent students on campus. Also there were plans for a bridging programs with 1,000 full-time equivalent students, including international ones, operating from purpose-built premises. The plan also designated a health precinct, which has seen the building of the University of Canberra Hospital.
As COVID-19 shows, there are predicable and foreseeable events which can case havoc for institutions which fail to plan for them. Australia's universities now face the prospect for further disruptions to international students in the short term due to regional tensions. There will also be increased competition from online international providers in the next decade, as online education becomes the default option for domestic and international students.
As I pointed out in 2012, the typical university student of 2020 and beyond "... will be on campus for only about 20% of their studies, with 80% on-line away from the campus ...". This has implications for the types of spaces provided. Buildings need to be able to be repurposed and flexible in day to day use.
Tuesday, November 13, 2018
Light In The Public Realm
Greetings from the National Gallery of Australia, where James Carpenter is speaking on "Light In The Public Realm" as part of DESIGN Canberra. He has been visiting the ANU School of Art and Design. Carpenter began by acknowledging the US designers of Canberra. He works with light, through glass, and occasionally water mist. This included glass bridges, and large periscopes. This involves complex calculations, computer modelling, and testing of prototypes, to work out where the light will be at different times of day. His Reflector Sky-Net reminded me of the new London Kings Cross Concourse. The difference is the net is reflective, rather than transmissive. This is useful in a crowded city where there is limited light and a limited view of the sky. This talk was a wonderful mix of art and technology.
Sunday, July 31, 2016
ANU New Residential Halls

Medium Height Buildings
From the artist's impression of the buildings, they appear to be four to seven stories high, which is in keeping with the scale of the campus. Some of the mature tree on campus are this height, so that the residential buildings will not dominate. In 2014 at University of British Columbia, Vancouver Campus, for a conference I stayed on the 17th floor of the Walter Gage Student Residence. This provided a magnificent view of Vancouver Harbor, but these towers are out of scale with their surroundings.
Make the Hall Multi-purpose
 With the dining hall, the architect appears to be recreating an Oxbridge college in white concrete, with rows of columns and artworks above, like medieval banners. The dining hall is a large space at a college, which is unused for much of the day, so I suggest foregoing tradition and making it multi-purpose.
 The columns of the dining hall could be omitted to make a simple, functional, rectangular box. The walls can then be equipped with display screens. The tables can be in semi-circular segments, with flip-tops and wheels (as used at the University of Canberra Inspire Center). This would allow the room to be used for conferences and for teaching. In particular it could be used as a TEAL Teaching Room, for modern blended, flipped education techniques. Jubilee College at Hong Kong Open University has an excellent Multi-purpose Hall. This was used for plenary sessions of the Second International Conference on Open and Flexible Education (ICOFE 2015) and then in the evening transformed into the conference dinner venue.
The apparent mass of ANU's building could be reduced by locating the dining room partly underground, as done for the Auditorium of Fitzwilliam College Cambridge (UK), venue for plenaries of the the 10th International Conference on Computer Science and Education (ICCSE 2015). Providing a view for a dining hall or meeting room is unnecessary, as those in attendance are focused on the food, or the speaker (and windows need to be covered to use projection equipment). The Fitzwilliam auditorium has removable stepped seating, but this mechanical complexity can be replaced by the use of projection screens at ANU. The dining room could be made more lively, by locating the common and teaching rooms on a mezzanine at ground level above, in a similar to the University of Canberra's Teaching and Learning Commons which is above the refectory.
The hall could be used for multiple small classes simultaneously. The conventional way to do this is with movable walls, dividing the space up. An alternative is to divide the room aurally, as is done in the X-lab at the Charles Perkins Centre, University of Sydney. Directional loudspeakers are used to deliver audio to selected parts of the lab, while video is directed to the student's workstations, allowing multiple classes simultaneously in one room. A lower cost alternative which could be to have students use their mobile device to receive the video and listen through a headphones, using the same webinar software as for remote access. Designated areas of the hall could be reserved for particular classes, while others in the room remain undisturbed.
Rooms for Short Stay Blended Learning

Saturday, April 25, 2015

Executive Pods as University Study Carrels
Monday, May 5, 2014
Australian Centre on China in the World in Canberra
Greetings from the Australian Centre on China in the World at the Australian National University in Canberra.
Curiously for a major research centre, there was no Wikipedia entry, so I have created one, including a photo of the courtyard, as seen through a window near the front door. The building has the feeling of China, while being modern.
Gerald Szeto gave an illustrated presentation of his work in China, as part of I. M. Pei's architectural practice. He then set up his own practice in China, the first major commission was to reconstruct the Hall of Rectitude and the Garden of the Palace of Established Happiness in the Forbidden City, Beijing. while the outside of the buildings were reconstructed using traditional building techniques to the original design,
Gerald Szeto's practice designed the interior for modern use. The interior still used traditional materials, but has much larger rooms, with modern heating and lighting. The structure of the building is visible inside, where it would be traditionally hidden by interior panels.

The above ground part of the Stanford University Centre is made of large wooden columns and beams fitted together with mortise and tendon joints (no metal fixing). After the wooden structure is erected, brick walls are added (much like an Australia brick veneer building).
Stanford University Centre at Peking University has a high immersive teaching room, equipped with large screen video-conferencing, twinned with an identical room at Stanford University in the USA. Gerald Szeto commented that the set-up was expensive, he did not like the layout and the identical arrangement was not really necessary. I agree with all of this, a simple rectangular room with a flat floor, movable desks and a standard projection screen (or large flat panel display) would work just as well, be much more flexible and much cheaper.
Gerald Szeto then moved on to the design of the China Center at ANU in Canberra. The building runs north-south, next to an oval and is then divided into north and south wings by a courtyard. There is a large auditorium on the north side. The entry to the building has a wall with a window in it to show the courtyard. The building has windows which are reminiscent (to me) of stained glass, having an ecclesiastical feel, appropriate for a centre for quiet contemplation.
The presentation is being given in the auditorium of the building. This is well proportioned, but the seats do not have folding table-tops for students to take notes on (my laptop is overheating, sitting on my lap). Also the lectern does not appear to have been equipped with the standard ANU audio-visual system, preventing lectures from being recorded.
One excellent feature of the building is breakout spaces with tables and chairs between the offices, rather than just a narrow corridor. Such spaces are very important in a university, as it is where much of the communication and innovation happens (as well as in the coffee shop and bar).
Lastly Gerald Szeto described the recently announced Yenching Academy at Peking University. This is a new large residential college for the university. Currently there are US designed two story buildings fronting onto a "gymnasium" (that is outdoor recreation space). As with the Stanford centre, the existing buildings will be restored and retained for accommodation, but with two new stores of teaching space added underneath.
Gerald Szeto pointed out that the academy had to have a bomb shelter included in the design, complete with all survival equipment. This space can be used for storage, but is not suitable as a teaching space. But I suspect that as space at university is always in short supply, the bomb shelter will be turned into offices for junior staff. One way such spaces could be made more comfortable would be to use of low cost Ultra High Definition flat screen displays. The pixels on these screens are not visible from for than a few meters away and would give a reasonable facsimile of a window view. The screens could display scenes from the surface when not in use for education.
The overall concept for Yenching Academy the circulation spaces, offices and accommodation are impressive and I would like to be a visiting scholar staying there (Yenching Academy is currently looking for English speaking staff members). Yenching Academy is looking for staff members. However, the designs shown for the library, lecture theatres and tutorial rooms showed a similar inflexible layout to the Stanford University Centre. I would suggest having a more flexible layout, with flat floor and movable furniture.
The approach of new underground buildings maybe applicable to Australian university campuses with limited space. It would be feasible to add new space under existing historic buildings on cramped city campuses. Something like this exists at University of Melbourne, under University Square, but unfortunately this remarkable structure (used as a set for the film film Mad Max) is just used as a car-park.
Friday, May 2, 2014
Architecture for Education in Beijing and Canberra
This illustrated CIW Annual Lecture by the Beijing-based architect Gerald Szeto will discuss the design concepts and practical issues encountered during the creation of the Australian Centre on China in the World (CIW) Building, as well as in the development of his earlier design of the Stanford Center at Peking University.
Gerald is presently engaged in a major new project in Beijing, the creation of the Yenching Academy, an undertaking that will revitalise the heart of the campus of Peking University campus, the old Yenching University designed and built in the 1920s. In his talk Gerald will preview elements of this landmark design.
Sunday, April 6, 2014
New Australian Higher Education and Research Buildings
 Australia appears to have faith in the financial viability of higher education, judging by the new buildings featured in Architecture Australia (AA) and Architectural Review Asia Pacific (ARAP). AA March/April 2014 features the Science and Engineering Building by Sinclair Knight Merz at Federation University Australia (previously University of Ballarat), the Cairns Institute by Woods Bagot at James Cook University and the Doherty Institute, University of Melbourne, UTS Broadway by Denton Corker Marshall for University of Technology Sydney, the Braggs Building by BVN Donivin Hill for University of Adelaide and the Translational Research Institute by Wilson Architects and Donovin Hill for University of Queensland and Queensland University of Technology.
While impressive looking buildings from the outside, they don't appear that innovative on the inside. Perhaps constrained by the conservative ideas of the clients, the building have traditional looking labs and teaching rooms. The Cairns Institute has what is called an "Interactive Lecture Theatre", but this turns out to just have fixed benches and ordinary chairs, much like the ANU Design Unit style of lecture theatre for the Australian National University fifty years ago.
How these buildings will adapt to the new research and educational environment, where most activities will be carried out online, is not clear. Within five to ten years the typical student will never need to visit a campus. A few students using specialised equipment may need to visit a campus for a few days a year. If the Australian economy is to prosper, researchers will similarly need to be pushed out into industry, corporations and government (the so-called Cambridge Phenomenon). There is little value in researchers sitting in an ivory tower, no matter how prettily these are now clad in shimmering steel. There will still be a need for administration and support staff to run universities, but as with the students and researchers, there will be no compelling reason for them to be in a big building at a campus.

Sunday, March 23, 2014
Australian Centre on China in the World
Monday, March 10, 2014
Pedagogy Cast in Concrete
 Andrew Mackenzie, describes the new Soheil Abedian School of Architecture building at Bond University as "a form of built pedagogy and could only have been designed by a team that has collectively clocked up over a century of architectural teaching" (The Architectural Review, 28 January 2014). But should pedagogy be cast in stone (or in this case concrete)? Mackenzie marvels at the building costing only $16.2M. However, while much of the building appears to be open plan, it would be difficult to re-purpose its fixed concrete walls, when needs change.
 It would be interesting to see what the cost would be for a simple rectangular steel warehouse-style building. This could then have an internal structure rearranged to suit needs, or even have the building structure rearranged or removed. Such a structure need not be boring, as shown by Thierry Lacoste, Lacoste + Stevenson's design for a Sydney warehouse.
Subscribe to:
Posts (Atom)