Showing posts with label ANU Marie Reay Teaching Centre. Show all posts

Sunday, September 18, 2022

Active Learning Spaces Require Active Teaching

Ralph, Schneider, Benson, and Ward (2022) caution that the benefits of active learning may not be available to all students, due to a lack of space, marginalizing some. However, I suggest COVID-19 may have solved the problem, by accelerating the move to online learning.

Universities now have far more teaching space than needed for the number of students who turn up to class. My guess, and it is only a guess, is we can expect about 5% to 10% of students to turn up to class, down from 25% to 33% pre-pandemic (with the balance participating online). This provides the opportunity to decommission old lecture theaters, and replace them with active learning spaces, having flat floors.

Some large spaces can be equipped with retracting theater seating, for occasional lectures. But what we then need to do is train teaching staff so they don't waste the time of students by giving lectures, and instead focus on helping students to work together.

ANU Marie Reay Teaching Centre

An example of a modern active campus redevelopment is the Australian National University's Kambri. The Marie Reay Teaching Centre was built from pre-fabricated engineered timber, with small, medium and large flat floor classrooms for active learning (Worthington, 2019). The adjacent Manning Clarke Center, has several large event rooms, with retractable theater seating.  

References

Ralph, M. C., Schneider, B., Benson, D. R., & Ward, D. (2022). Separated by spaces: Undergraduate students re-sort along attitude divides when choosing whether to learn in spaces designed for active learning. Active Learning in Higher Education, 14697874221118866. https://doi.org/10.1177/14697874221118866

Worthington, T. (2019, December). Blend and Flip for Teaching Communication Skills to Final Year International Computer Science Students. In 2019 IEEE International Conference on Engineering, Technology and Education (TALE) (pp. 1-5). IEEE. https://doi.org/10.1109/TALE48000.2019.9225921 (Presentation notes: https://www.tomw.net.au/technology/education/learning_to_reflect/tale2019_blend_flip_worthington_final.pdf)

Friday, August 19, 2022

Timber Construction Seminar in Canberra 13 September

A Timber Construction Seminar will be held in ANU's six story timber framed Marie Reay Teaching Centre, on 13 September. I attended a previous seminar in 2018, while this, and an adjacent student building were under construction from engineered prefabricated timber panels. Most notable was that the panels had been tested for resistance to bombs, for a military customer. Building like the Marie Reay have proved popular with educational institutions, due to speed of construction, and green credentials.


Thursday, June 10, 2021

Timber-Frame Building Conference on top of a Six Story Timber Teaching Building

ANU Marie Reay Teaching Centre

WoodSolutions are holding a free half day conference on lightweight timber-frame and mass timber construction at the in Canberra, 23rd June. This will include a presentation on the venue for the event, the six story, timber framed, Marie Reay Teaching Centre,  by Architects BVNat the Australian National University. CPD certificates of attendance will be available for building professions. 

While this conference is aimed at building professionals, it is also an opportunity for education professionals to see to see this groundbreaking building in use for an event. I attended the previous conference and found it of great interest. University education in Australia is changing and not just temporarily due to COVID-19. This will require new building designs for new teaching methods and require them to be built quickly (Worthington, 2019).

Program

12.00   Registration
12.30   Welcome: WoodSolutions

  •             Marie Reay, International and Damaru House:  Lendlease
  •             Prefabricated Timber Component  Cassette Floors and Stairs: Meyer Timber
  •             Timber Design and Occupants Wellness: PlanetARK
3.00     Afternoon Tea
3.30     NIOA Mass Timber Office Building Cast Study:  XLam Australia
            Understanding NCC\u2019s Performance-based design brief  - TDA
            Passive House principles for Timber: Raico Pacific
5.00     Finish

SPEAKERS

  •     Sean Bull, XLam Australia
  •     George Dolezal, Meyer Timber
  •     Andrew Dunn, TDA Andreas 
  • Luzzi, Raico Pacific
  •     David Rowlinson, PlanetARK
  •     Jeremy Tompson, Lendlease

Reference

Worthington, T. (2019, December). Blend and Flip for Teaching Communication Skills to Final Year International Computer Science Students. In 2019 IEEE International Conference on Engineering, Technology and Education (TALE) (pp. 1-5). IEEE. https://doi.org/10.1109/TALE48000.2019.9225921 (and presentation).

Tuesday, September 3, 2019

Teaching and Learning at Australia's Newest University College

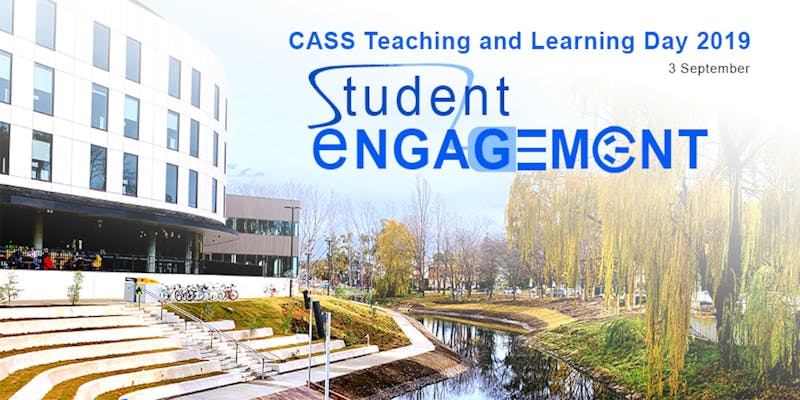
Greetings from the the Australian Nation University in Canberra, where the  CASS Teaching and Learning Day, just started. The theme is student engagement, with  interactive learning strategies and technologies. The event is being held on the "super-floor" at the top of the Marie Reay Teaching Centre. I will be using this for large format workshops later in the semester.

The keynote is by Professor Maria Northcote, Director of Higher Research Degrees at Avondale College of Higher Education. Beforehand, Maria mentioned she reads this blog, so I thought I should blog. Professor Northcote started by saying she was a constructivist in educational terms. Yesterday TEQSA approved Avondale to be an Australian University College (one step down from being a university).

Professor Northcote raised the topic of student involvement in educational design. She proposed to go beyond simply asking for feedback after the course, to negotiate what should be in it, beforehand. Also Professor Northcote discussed having advanced students teaching.

One research project Professor Northcote  described was "But when do I get my mark?".  With this the students were given qualitative feedback on their assignments, but then there was a delay before they got the mark. The idea was to get them to focus on the feedback, but in line with the title of the work, this was frustrating for the students. What surprised me was that there was no step built into the process to at least justify the delay. An obvious step would be to allow the students to revise their work, based on the feedback, before they get their mark. That would give them a positive reason for the delay.

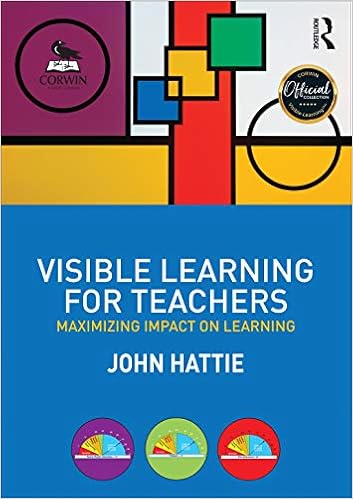
Professor Northcote  recommended the book "Visible Learning for Teachers"  by John Hattie (2012).

Coming up are:

11.00am – 1pm: Designing Interactive Learning Space – MARKETPLACE (Morning Tea through Lunch)

5 stations:
Station 1Flexible Studio Recording and Green Screen: Tips & Practices
Station 2How to Design Interactive Learning Contents using H5P
Station 3Virtual Reality in Education
Station 4Examples of good Wattle pages
Station 5Examples of Successful Innovation in Teaching at the College of Arts and Social Sciences
1pm – 3pm: Principles and Examples of Student Engagement
3 speakers:
  • Mr Eamonn McNamara, (School of History) – 2019 Vice Chancellor’s Awards for Excellence in Tutoring or Demonstrating
  • Dr Kate Flaherty, (School of Literature, Languages and Linguistics) – 2019 Vice Chancellor’s Awards for Teaching Excellence
  • Dr Kim Cunio, (School of Music) – Advocate of emerging cultures, indigenous Australians and women

Wednesday, August 28, 2019

Active Learning Classroom Designs

Thirty Seat Classroom at
Anteater Learning Pavilion.
Image by UC Irvine.
UC Irvine has an excellent video about their Anteater Learning Pavilion, built last year. They have a mix of room designs, the smaller having more movable furniture. The smallest rooms have tablet-arm chairs on casters, which can be moved by the students. The medium size rooms having tables on casters, but tethered by power and A/V cables to the floor. The largest room has seats fixed to the floor.


250 Seat Lecture Hall at
Anteater Learning Pavilion.
Image by
UC Irvine.

I like the smaller room designs. However, the 250 seat "Lecture Hall" looks to me an uncomfortable compromise between a conventional lecture theater and an active teaching space. I suggest two separate rooms would be better: one with a flat floor for active learning and one with stepped theater seating for conventional lectures. This would make better use of space, and each learning mode would be better accommodated.


The Australian National University went a step further, and built two separate buildings, one with theater seating for lectures (the Culture and Events Building), and one with flat floors for active learning (the Marie Reay Teaching Centre). Some of the lecture theatres in the Culture and Events Building also have retractable seating to provide very flat floor spaces. I have used the Marie Reay building for large student workshops.


Sunday, February 17, 2019

Blend, Flip, and Back to the Classroom

ANU Marie Reay
Teaching Centre
I will be speaking on "Blend, Flip, and Back to the Classroom", at ANU in Canberra, 1pm, 15 March 2019.

Each year I find a theme to talk about at conferences and events. This evolves during the year (sometimes I don't know what the theme is until later). But it looks like it will be:

Blend, Flip, and Back to the Classroom

Tom Worthington, Marie Reay  Teaching Centre, Room 2.02, ANU, 1pm to 2pm, Friday 15 March 2019.
"In 2008 Tom Worthington ended his last lecture for the year at ANU by announcing it would be his last lecture, ever (1). Having become disillusioned with the lecture format, he has been teaching online for the last ten years, with his award winning course offered by three institutions, in Australia and North America (2). During that time Tom looked at alternative classroom designs in Australia and around the world. In February 2019 the Australian National University unveiled the Marie Reay Teaching Centre, a flexible teaching building (3). So this year Tom is going back to the classroom to apply what he has learned, with a blend of online and classroom teaching in the new building (4). This is intended to be a model for how academics can easily convert conventional courses to new interactive ways of learning, and allow each student to choose the blend of online and classroom learning to suit their needs."
References
  1. Worthington, T. My Last Lecture, Net Traveller (Blog), August 20, 2008. URL https://blog.tomw.net.au/2008/08/my-last-lecture.html 
  2. Worthington, T., "A Green computing professional education course online: Designing and delivering a course in ICT sustainability using Internet and eBooks," Computer Science & Education (ICCSE), 2012 7th International Conference on , vol., no., pp.263,266, 14-17 July 2012 URL: http://dx.doi.org/10.1109/ICCSE.2012.6295070 Preprint available at: http://hdl.handle.net/1885/9013
  3. Worthington, T. Learning to Teach in the New ANU Teaching Building, Higher Education Whisperer (Blog), February 11, 2019. URL https://blog.highereducationwhisperer.com/2019/02/learning-to-teach-in-new-anu-teaching.html
  4. Worthington, T. Helping Computing Students Prepare a Reflective Portfolio: Parts 1 to 7, Higher Education Whisperer (Blog), November 28, 2018 to February 13, 2019. URL https://blog.highereducationwhisperer.com/search/label/Reflective%20Portfolio%20Course
ps: Last year the theme ended up "Blended Learning for the Indo-Pacific", presented as a short paper at the IEEE International Conference on Teaching, Assessment and Learning for Engineering (TALE 2018) in December. This started out at the beginning of the year with an invitation from Sri Lanka's computer society to speak at their national conference. But before this the Australian Computer Society had a gap in their Canberra conference, so I first spoke on this, with 24 hours notice, in September under the title  "Mobile Learning from Canberra with Microcredentials and Blockchain for the Indo-Pacific: Colombo Plan 2.0".  Also I prepared a version for the Senate Inquiry into UN Sustainable Development Goals, and did a repeat performance for the ACEN WIL Snapshots Second Chance Conference. There may have been a few guest lecture versions as well.

Monday, February 11, 2019

Learning to Teach in the New ANU Teaching Building

ANU Marie Reay Teaching Centre
Greetings from the Marie Reay Teaching Centre at the ANU Kambri complex, by lead architect Ninotschka Titchkosky of BVN, and constructed by Lendlease. The buildings opened in Canberra this morning. ANU Online, the central ed-tech unit, is running a series of workshops to teach the staff to use the new building for flipped and other forms of flexible learning.

In 2008 I gave my last lecture at ANU, having decided that more flexible forms of learning are needed. Since then I have been teaching online. But with the opening of the teaching center I have the facilities to go back into the classroom.

There is no point in spending millions of dollars on a new building with furniture on wheels, movable walls and flat floors,  and then use it for old fashioned "lectures". This requires "lecturers" come to terms with a different way of teaching. Also students need to understand that getting them to do things, is the essence of teaching.

The first workshop right now is by Dr Graeme Salter. We are sitting in one of the smaller rooms and Graeme is using some of the techniques he advocates, such as online polls to keep student attention, as part of the workshops. This is fun, with one participant saying they get students to imagine they are a tomato.

I have booked a room in the building to do flipped teaching in a few weeks time in a module on How to Write Job Application.

My first impressions of the building are good. This is a six story hi-tech wooden  building. The wooden beams are visible as part of the aesthetics of the building, along with wooden ceilings. There is an open staircase, with adjacent informal space for students, then classrooms around the outside. The classrooms have glass walls to the central areas, flat floors and retracting room dividers. The flip top tables are on wheels. This is a style of room previously best implemented at the University of Canberra Inspire Center

What I liked was that all the rooms in the Marie Reay Teaching Centre were rectangular, without any gimmicks. Many institutions install round, or oval shaped rooms, in an attempt to improve interaction, but these waste space and make it difficult to place desks and screens. Also institutions tend to want a tech-gimmick, just as a 3D room, or a giant ultra-high definition screen wall. These tend to be break, or are decommissioned after a few months, when the novelty wears off. 

The Marie Reay Teaching Centre is clearly aimed at flipped group learning. You could give a presentation, but there are no lecterns, to make it just that little bit more difficult to do so.

The wooden building doesn't look high tech, but the wifi, projectors, and sound reinforcement are all there and working. One thing to keep in mind is that all of the online resources of the institution are available in the classroom. So rather than finding some new online tools, those already available in the learning management system for students to use remotely, can be used live.in the classroom.

The only glitch so far is the display screen in the foyer has the image inverted. For a new building that is very good.

The classrooms have glass walls which gives a more open feel. But it may be a little distracting for the class when there are large number of people moving outside. The glass might need some more frosting, so the sense of openness is not lost, but there it is not like being in a fishbowl.

The classrooms could do with some small electronic screens on side and back walls, display what is on the main screens. Also the whiteboard on walls need some additional lighting. But these are minor matters.

I did question the decision to have the teaching rooms around the outside, and the informal spaces in the middle, without a direct view. But then I noticed the classrooms had been strategically placed, so the open areas get magnificent views across Canberra.

Walking past the new buildings I had a feeling of had been there before, although it just opened. Then I recalled walking the avenues at University of British Columbia,  Vancouver Campus, which I spent a week at l2015.

ANU has taken the approach with Kambri of retaining separate tiered lecture theatres and flat floor group work rooms. I spent several years trying to work out a design for a classroom combining the features of a lecture theatre and group work room. Early versions were limited by the need to accommodate power and data cables and, desktop computers. The advent of WiFi and portable devices removed those restrictions. Eventually I decided it was just not possible to reconcile the conflicting requirements, and better to have separate optimized rooms.

In 2015 I attended conferences in Hong Kong and Cambridge. Both of these were held in rooms with retractable tiered seating. A similar setup has now been installed in Kambri. This allows for a large lecture, or by retracting the seating, a large flat floor event.