Showing posts with label ANU Kambri. Show all posts

Thursday, June 10, 2021

Timber-Frame Building Conference on top of a Six Story Timber Teaching Building

ANU Marie Reay Teaching Centre

WoodSolutions are holding a free half day conference on lightweight timber-frame and mass timber construction at the in Canberra, 23rd June. This will include a presentation on the venue for the event, the six story, timber framed, Marie Reay Teaching Centre,  by Architects BVNat the Australian National University. CPD certificates of attendance will be available for building professions. 

While this conference is aimed at building professionals, it is also an opportunity for education professionals to see to see this groundbreaking building in use for an event. I attended the previous conference and found it of great interest. University education in Australia is changing and not just temporarily due to COVID-19. This will require new building designs for new teaching methods and require them to be built quickly (Worthington, 2019).

Program

12.00   Registration
12.30   Welcome: WoodSolutions

  •             Marie Reay, International and Damaru House:  Lendlease
  •             Prefabricated Timber Component  Cassette Floors and Stairs: Meyer Timber
  •             Timber Design and Occupants Wellness: PlanetARK
3.00     Afternoon Tea
3.30     NIOA Mass Timber Office Building Cast Study:  XLam Australia
            Understanding NCC\u2019s Performance-based design brief  - TDA
            Passive House principles for Timber: Raico Pacific
5.00     Finish

SPEAKERS

  •     Sean Bull, XLam Australia
  •     George Dolezal, Meyer Timber
  •     Andrew Dunn, TDA Andreas 
  • Luzzi, Raico Pacific
  •     David Rowlinson, PlanetARK
  •     Jeremy Tompson, Lendlease

Reference

Worthington, T. (2019, December). Blend and Flip for Teaching Communication Skills to Final Year International Computer Science Students. In 2019 IEEE International Conference on Engineering, Technology and Education (TALE) (pp. 1-5). IEEE. https://doi.org/10.1109/TALE48000.2019.9225921 (and presentation).

Tuesday, February 12, 2019

Wooden solar panels?

Greetings from the Energy Change Institute Open Day at the Australian National University in Canberra. During his keynote presentation, Professor Armin Aberle, from Solar Energy Research Institute of Singapore (SERIS), mentioned the problem of architects accepting solar panels on buildings. I suggested collaborating with architects who are exploring using new modular building techniques, such as BVN, with the ANU Kambri complex, opened yesterday. 

Professor Aberle, pointed out that high rise buildings have relatively little roof space and there is now technology for transparent panels which can be used as windows. But these panels need to look good, and need to be easy to install. The new student towers at ANU have prefabricated wooden panels hung on the outside. These are covered with ceramic "biscuits" in a factory, and conventional windows, before installation. This system could be used with solar panels and translucent panel windows. These would be hung on the building and then plugged into the grid.

Prefabricated solar building panels  could be relatively low-tech, with the same mounting systems as used for buildings simply screwed to the wooden building panels.  The solar elements would be attached and wired to a plug. The completed panels would be stacked on a truck. After lifting into place the panels would be plugged in.


ps: I am a member of the ANU Energy Change Institute, teaching ICT sustainability to masters students.

Monday, February 11, 2019

Learning to Teach in the New ANU Teaching Building

ANU Marie Reay Teaching Centre
Greetings from the Marie Reay Teaching Centre at the ANU Kambri complex, by lead architect Ninotschka Titchkosky of BVN, and constructed by Lendlease. The buildings opened in Canberra this morning. ANU Online, the central ed-tech unit, is running a series of workshops to teach the staff to use the new building for flipped and other forms of flexible learning.

In 2008 I gave my last lecture at ANU, having decided that more flexible forms of learning are needed. Since then I have been teaching online. But with the opening of the teaching center I have the facilities to go back into the classroom.

There is no point in spending millions of dollars on a new building with furniture on wheels, movable walls and flat floors,  and then use it for old fashioned "lectures". This requires "lecturers" come to terms with a different way of teaching. Also students need to understand that getting them to do things, is the essence of teaching.

The first workshop right now is by Dr Graeme Salter. We are sitting in one of the smaller rooms and Graeme is using some of the techniques he advocates, such as online polls to keep student attention, as part of the workshops. This is fun, with one participant saying they get students to imagine they are a tomato.

I have booked a room in the building to do flipped teaching in a few weeks time in a module on How to Write Job Application.

My first impressions of the building are good. This is a six story hi-tech wooden  building. The wooden beams are visible as part of the aesthetics of the building, along with wooden ceilings. There is an open staircase, with adjacent informal space for students, then classrooms around the outside. The classrooms have glass walls to the central areas, flat floors and retracting room dividers. The flip top tables are on wheels. This is a style of room previously best implemented at the University of Canberra Inspire Center

What I liked was that all the rooms in the Marie Reay Teaching Centre were rectangular, without any gimmicks. Many institutions install round, or oval shaped rooms, in an attempt to improve interaction, but these waste space and make it difficult to place desks and screens. Also institutions tend to want a tech-gimmick, just as a 3D room, or a giant ultra-high definition screen wall. These tend to be break, or are decommissioned after a few months, when the novelty wears off. 

The Marie Reay Teaching Centre is clearly aimed at flipped group learning. You could give a presentation, but there are no lecterns, to make it just that little bit more difficult to do so.

The wooden building doesn't look high tech, but the wifi, projectors, and sound reinforcement are all there and working. One thing to keep in mind is that all of the online resources of the institution are available in the classroom. So rather than finding some new online tools, those already available in the learning management system for students to use remotely, can be used live.in the classroom.

The only glitch so far is the display screen in the foyer has the image inverted. For a new building that is very good.

The classrooms have glass walls which gives a more open feel. But it may be a little distracting for the class when there are large number of people moving outside. The glass might need some more frosting, so the sense of openness is not lost, but there it is not like being in a fishbowl.

The classrooms could do with some small electronic screens on side and back walls, display what is on the main screens. Also the whiteboard on walls need some additional lighting. But these are minor matters.

I did question the decision to have the teaching rooms around the outside, and the informal spaces in the middle, without a direct view. But then I noticed the classrooms had been strategically placed, so the open areas get magnificent views across Canberra.

Walking past the new buildings I had a feeling of had been there before, although it just opened. Then I recalled walking the avenues at University of British Columbia,  Vancouver Campus, which I spent a week at l2015.

ANU has taken the approach with Kambri of retaining separate tiered lecture theatres and flat floor group work rooms. I spent several years trying to work out a design for a classroom combining the features of a lecture theatre and group work room. Early versions were limited by the need to accommodate power and data cables and, desktop computers. The advent of WiFi and portable devices removed those restrictions. Eventually I decided it was just not possible to reconcile the conflicting requirements, and better to have separate optimized rooms.

In 2015 I attended conferences in Hong Kong and Cambridge. Both of these were held in rooms with retractable tiered seating. A similar setup has now been installed in Kambri. This allows for a large lecture, or by retracting the seating, a large flat floor event.

Thursday, September 13, 2018

Bomb Proof Timber Buildings

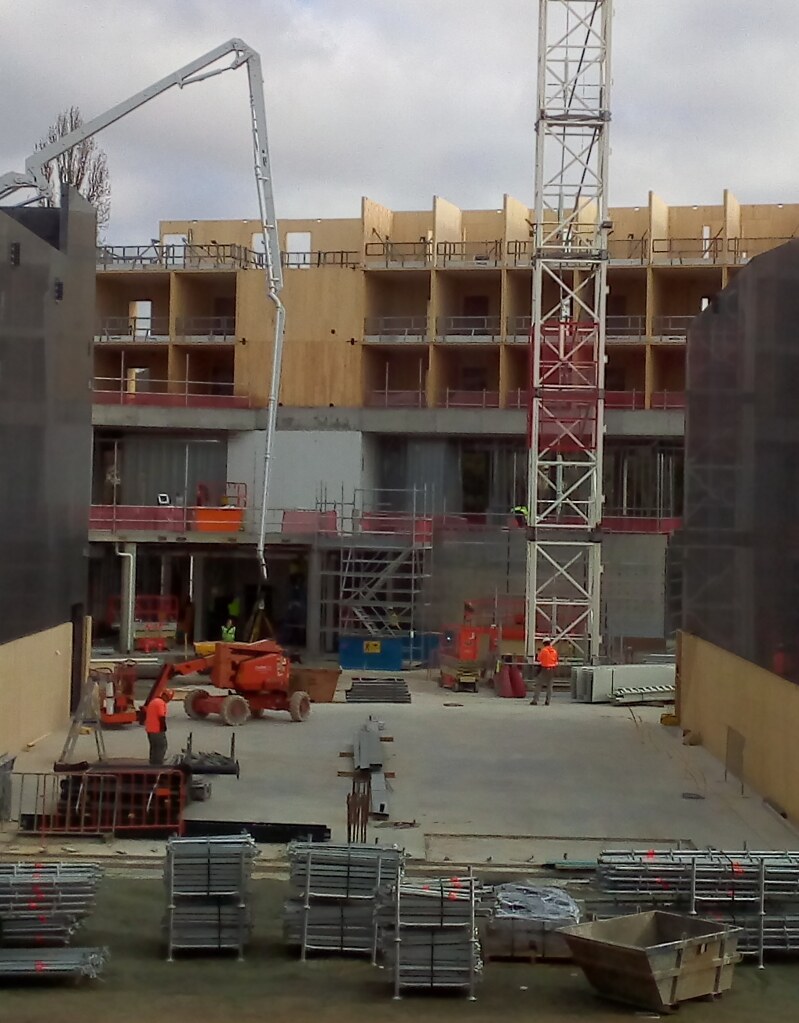
Greetings from the Mass Timber Building Seminar at the Australian National University. The new ANU teaching building is being constructed from timber, which is still unusual for large modern buildings. One aspect of this building technique which was pointed out by Andrew Smith from Lendlease DesignMake, is that it has been tested as bomb proof for the US Army.

What might have wider applicability is that Andrew suggested the use of a technique similar to that used by automobile manufacturers to produce a wide range of different cars from the same set of engineered components. With this a set of steel connectors and wooden panels would be used to quickly produce custom buildings. But perhaps from car making as an analogy, flat-pack furniture would be more applicable.

I asked Andrew if timber provided flexibility for a teaching building. He said that they settled on a 8 x 8 m module for the new ANU Flexible Teaching building would provide a good balance between flexibility and cost. The wood floor of the building is stiffened with wood ribs.

I was one of those who argued for eliminating conventional lecture theaters, but exactly what size or shape space might be best is still not yet clear. It is also likely this will change over time. Six years ago I looked at remodeling the ANU's Computer Science and Information Technology Building (CSIT) for flexible learning. However, this was difficult to do due to the placement of the columns in the building. These had been placed to suit the computer workstations in common use when it was built. The computers were long gone, being obsolete, but the concrete columns could not be moved.

Andrew Smith also emphasized "volumetrics". Buildings are mostly empty space and so it is not necessarily economic to build them in modules.  It is more efficient to assemble them from pre-cut panels and beams. The panels can then be "nested" for delivery: carefully laid out like a jigsaw puzzle to reduce wasted space. He pointed out that the panels must be smaller than the shipping containers they are transported in. However the panels are very strong and it occurred to me they might be stacked on a logistics platform.

Later speakers at the seminar will discuss how the Cross Laminated Timber (CLT) building panels are made (Sean Bull, XLAM) and how to prevent Mould & Fire (Andreas Luzzi, Laros Industries).

While the construction of large buildings from timber appears challenging,  Rohan George from Equatorial Launch Australia mentioned they were looking at it for their Arnhem Space Centre in the Northern Territory.


ps: I will be speaking on "Learning to use new  tech-infused teaching spaces" at EduBuild 2018 in Singapore, 9 October, 5:20pm.

Sunday, August 19, 2018

Quickly Constructing University Buildings from Timber

ANU Timber Student
Building Construction
A free half day seminar on how the Australian National University's newest student accommodation and teaching buildings are built in Canberra from timber, will be held 12:30 pm, 13 September 2018. This includes a guided walk to the building site.
"The Union Court Redevelopment project includes a 450 bed student accommodation and 7,000 m2 teaching building to be built using cross laminated timber (CLT) and glulam (GLT).
Mass Timber in the form of Cross Laminated Timber and Glulam has finally come to Canberra, with the recent redevelopment occurring within the campus of the Australian National University.
Lendlease DesignMake, the designer and fabricator of the engineered timber structures for this project will discuss the design and construction of this redevelopment. Other speakers will discuss mass timber use, CLT and fire rating of timber. The seminar will also include a guided walk to view the actual construction on the ANU site.
This half-day seminar is a must for all building and design professionals including architects, engineers, building designers, certifiers, developers, builders, regulators and educators. ...

Program

12.30pm Welcome
  • Welcome and WoodSolutions Update and Mass Timber - Andrew Dunn, TDA
  • Building’s use in Australia to date
12.45pm Union Court, ANU
  • Design and Construction of Union Court
  • Student Accommodation and Teachers Facility - Andrew Smith, DesignMake
  • Guide walk to building site - Andrew Smith, DesignMake
03.00pm Afternoon tea and coffee break
03.30pm Mass Timber Solutions
  • CLT Design and Fabrication insight - Sean Bull, XLAM
  • Mould & Fire = Destructive Forces & Solutions for Mass Timber - Andreas Luzzi, Laros Indust.
  • Calculating Timber Charring Rates and AS1720.4 Update - Andrew Dunn, TDA
05.00pm Finish"

From: "Mass Timber (CLT) Building Free WoodSolutions Seminar"

 ps: I will be speaking on "Learning to use new  tech-infused teaching spaces" at EduBuild 2018 in Singapore, 9 October, 5:20pm.

Monday, June 18, 2018

ANU Multi-purpose Halls

ANU Culture and Events Building,, multi-purpose hall floor plan, with retractable stadium seating
The Australian National University (ANU) is constructing a "Culture and Events Building", planned to be open in 2019. This building has two multi-purpose halls with retractable stadium seating for large events (500 seats) and small events (220 seats). This is can be used for example, where there is are conference presentations during the day in stadium format, then the seats retracted and tables put out on the flat floor for the conference dinner.