Showing posts with label ANU Union Court. Show all posts

Thursday, June 10, 2021

Timber-Frame Building Conference on top of a Six Story Timber Teaching Building

ANU Marie Reay Teaching Centre

WoodSolutions are holding a free half day conference on lightweight timber-frame and mass timber construction at the in Canberra, 23rd June. This will include a presentation on the venue for the event, the six story, timber framed, Marie Reay Teaching Centre,  by Architects BVNat the Australian National University. CPD certificates of attendance will be available for building professions. 

While this conference is aimed at building professionals, it is also an opportunity for education professionals to see to see this groundbreaking building in use for an event. I attended the previous conference and found it of great interest. University education in Australia is changing and not just temporarily due to COVID-19. This will require new building designs for new teaching methods and require them to be built quickly (Worthington, 2019).

Program

12.00   Registration
12.30   Welcome: WoodSolutions

  •             Marie Reay, International and Damaru House:  Lendlease
  •             Prefabricated Timber Component  Cassette Floors and Stairs: Meyer Timber
  •             Timber Design and Occupants Wellness: PlanetARK
3.00     Afternoon Tea
3.30     NIOA Mass Timber Office Building Cast Study:  XLam Australia
            Understanding NCC\u2019s Performance-based design brief  - TDA
            Passive House principles for Timber: Raico Pacific
5.00     Finish

SPEAKERS

  •     Sean Bull, XLam Australia
  •     George Dolezal, Meyer Timber
  •     Andrew Dunn, TDA Andreas 
  • Luzzi, Raico Pacific
  •     David Rowlinson, PlanetARK
  •     Jeremy Tompson, Lendlease

Reference

Worthington, T. (2019, December). Blend and Flip for Teaching Communication Skills to Final Year International Computer Science Students. In 2019 IEEE International Conference on Engineering, Technology and Education (TALE) (pp. 1-5). IEEE. https://doi.org/10.1109/TALE48000.2019.9225921 (and presentation).

Monday, February 11, 2019

Learning to Teach in the New ANU Teaching Building

ANU Marie Reay Teaching Centre
Greetings from the Marie Reay Teaching Centre at the ANU Kambri complex, by lead architect Ninotschka Titchkosky of BVN, and constructed by Lendlease. The buildings opened in Canberra this morning. ANU Online, the central ed-tech unit, is running a series of workshops to teach the staff to use the new building for flipped and other forms of flexible learning.

In 2008 I gave my last lecture at ANU, having decided that more flexible forms of learning are needed. Since then I have been teaching online. But with the opening of the teaching center I have the facilities to go back into the classroom.

There is no point in spending millions of dollars on a new building with furniture on wheels, movable walls and flat floors,  and then use it for old fashioned "lectures". This requires "lecturers" come to terms with a different way of teaching. Also students need to understand that getting them to do things, is the essence of teaching.

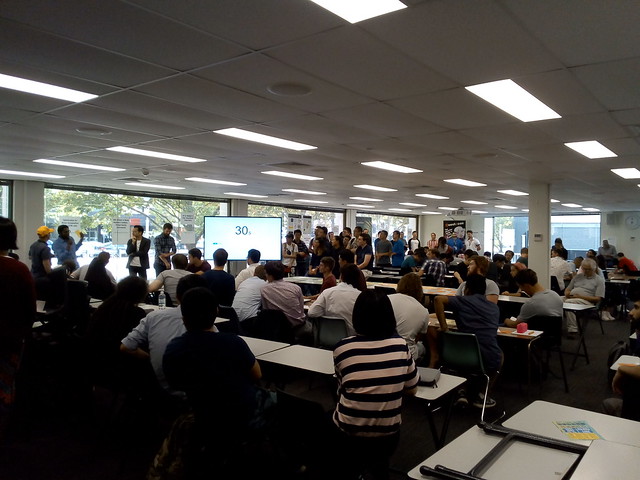
The first workshop right now is by Dr Graeme Salter. We are sitting in one of the smaller rooms and Graeme is using some of the techniques he advocates, such as online polls to keep student attention, as part of the workshops. This is fun, with one participant saying they get students to imagine they are a tomato.

I have booked a room in the building to do flipped teaching in a few weeks time in a module on How to Write Job Application.

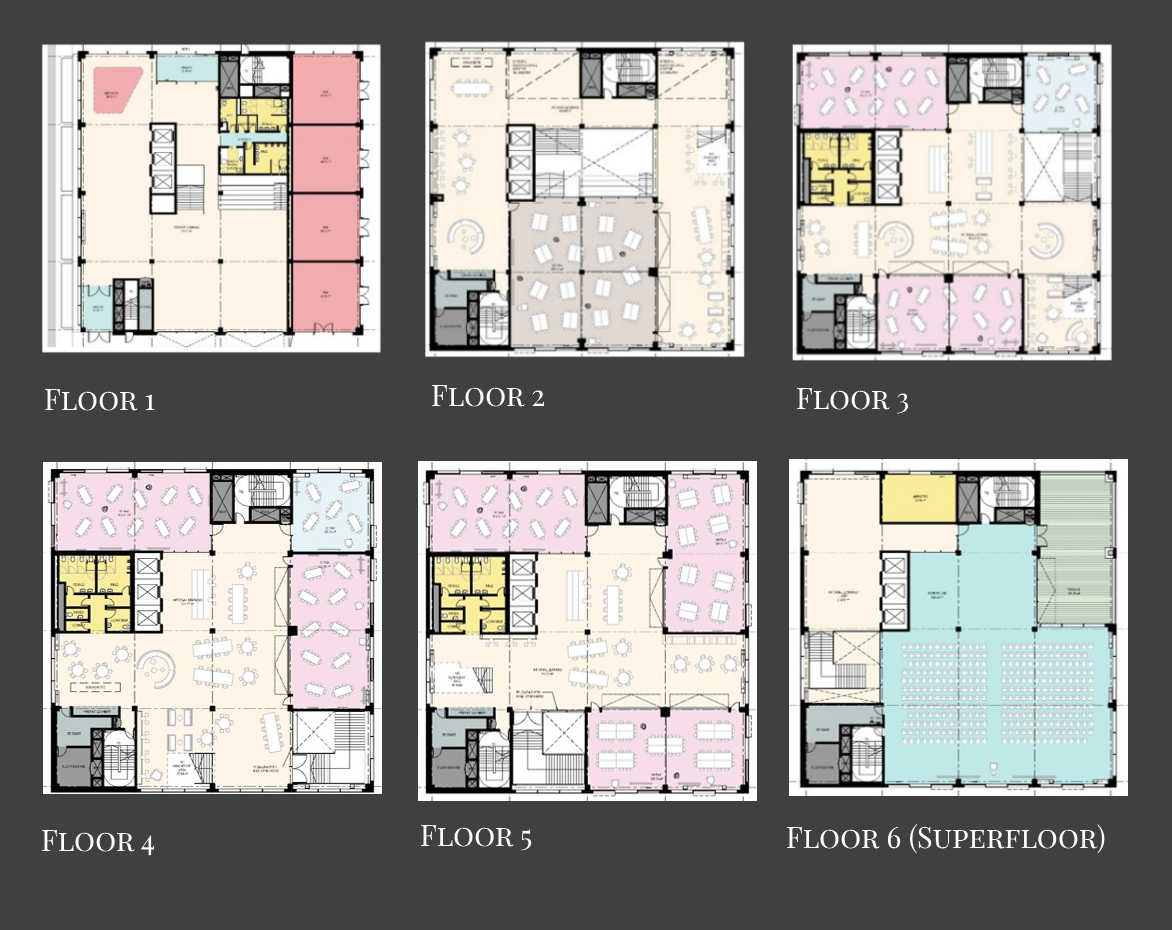
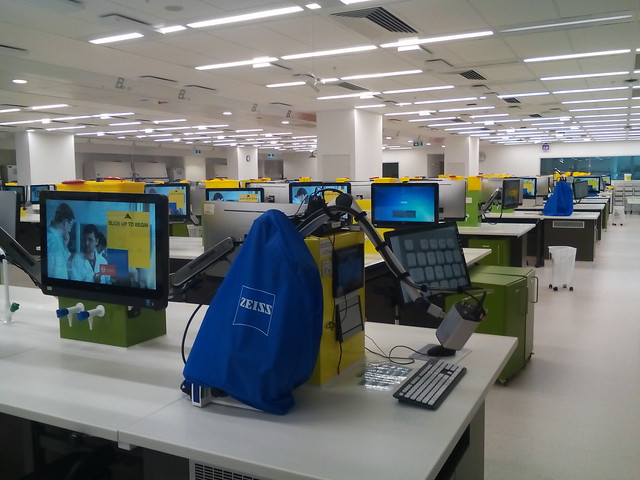
My first impressions of the building are good. This is a six story hi-tech wooden  building. The wooden beams are visible as part of the aesthetics of the building, along with wooden ceilings. There is an open staircase, with adjacent informal space for students, then classrooms around the outside. The classrooms have glass walls to the central areas, flat floors and retracting room dividers. The flip top tables are on wheels. This is a style of room previously best implemented at the University of Canberra Inspire Center

What I liked was that all the rooms in the Marie Reay Teaching Centre were rectangular, without any gimmicks. Many institutions install round, or oval shaped rooms, in an attempt to improve interaction, but these waste space and make it difficult to place desks and screens. Also institutions tend to want a tech-gimmick, just as a 3D room, or a giant ultra-high definition screen wall. These tend to be break, or are decommissioned after a few months, when the novelty wears off. 

The Marie Reay Teaching Centre is clearly aimed at flipped group learning. You could give a presentation, but there are no lecterns, to make it just that little bit more difficult to do so.

The wooden building doesn't look high tech, but the wifi, projectors, and sound reinforcement are all there and working. One thing to keep in mind is that all of the online resources of the institution are available in the classroom. So rather than finding some new online tools, those already available in the learning management system for students to use remotely, can be used live.in the classroom.

The only glitch so far is the display screen in the foyer has the image inverted. For a new building that is very good.

The classrooms have glass walls which gives a more open feel. But it may be a little distracting for the class when there are large number of people moving outside. The glass might need some more frosting, so the sense of openness is not lost, but there it is not like being in a fishbowl.

The classrooms could do with some small electronic screens on side and back walls, display what is on the main screens. Also the whiteboard on walls need some additional lighting. But these are minor matters.

I did question the decision to have the teaching rooms around the outside, and the informal spaces in the middle, without a direct view. But then I noticed the classrooms had been strategically placed, so the open areas get magnificent views across Canberra.

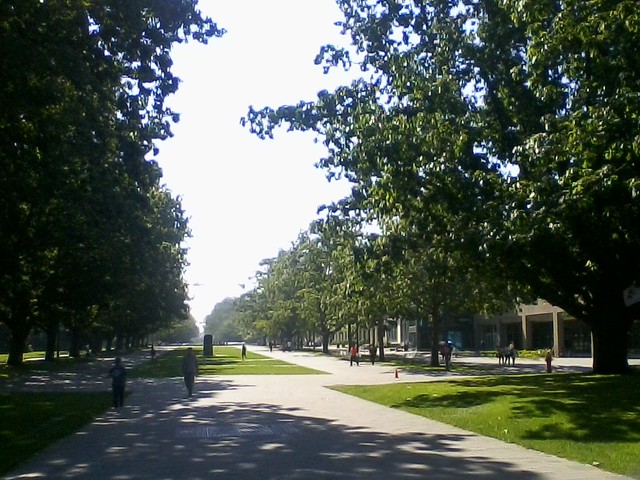
Walking past the new buildings I had a feeling of had been there before, although it just opened. Then I recalled walking the avenues at University of British Columbia,  Vancouver Campus, which I spent a week at l2015.

ANU has taken the approach with Kambri of retaining separate tiered lecture theatres and flat floor group work rooms. I spent several years trying to work out a design for a classroom combining the features of a lecture theatre and group work room. Early versions were limited by the need to accommodate power and data cables and, desktop computers. The advent of WiFi and portable devices removed those restrictions. Eventually I decided it was just not possible to reconcile the conflicting requirements, and better to have separate optimized rooms.

In 2015 I attended conferences in Hong Kong and Cambridge. Both of these were held in rooms with retractable tiered seating. A similar setup has now been installed in Kambri. This allows for a large lecture, or by retracting the seating, a large flat floor event.

Monday, November 5, 2018

The Future of Teaching and Learning at ANU

Greetings from the TELFest conference at the Australian National University (ANU) in Canberra where Professor Grady Venville, PVC Education, is chairing a panel on teaching and learning at ANU:
  1. Paul Francis - College of Science
  2. Gemma King - College of Arts & Social Science
  3. Anna von Reibnitz - College of Business and Economics
  4. Bernardo Cielo - PARSA
  5. Tess Masters - ANUSA
Professor Venville said that ANU's new flexible learning building will have the fist classes from 24 February 2019. I discussed how to use new tech-infused teaching spaces, at a conference in Singapore recently.

Professor Venville also mentioned that ANU has programs to broaden the student body, with more from lower socioeconomic groups. Last week Professor Cathy Stone talked about the challenges of supporting these students, at EdTechPosium 2018.


Professor Venville mentioned ANU was looking to "moving into micro-credentialing in a big way" for professional short courses for post-graduate credit. I gave a presentation on one way this might be done and will be presenting a formal paper on Micro-credentials with M-learining for the Indo-Pacific at the 7th International Conference on Teaching, Assessment, and Learning for Engineering (TALE), in December.

Thursday, September 13, 2018

Bomb Proof Timber Buildings

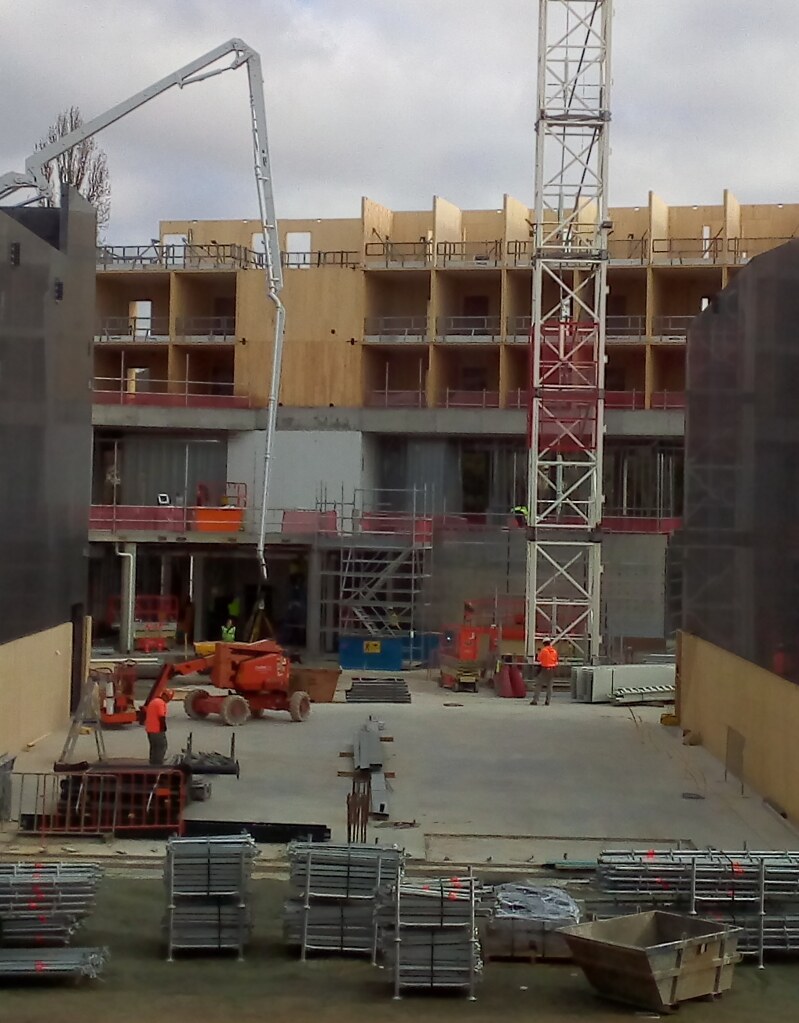
Greetings from the Mass Timber Building Seminar at the Australian National University. The new ANU teaching building is being constructed from timber, which is still unusual for large modern buildings. One aspect of this building technique which was pointed out by Andrew Smith from Lendlease DesignMake, is that it has been tested as bomb proof for the US Army.

What might have wider applicability is that Andrew suggested the use of a technique similar to that used by automobile manufacturers to produce a wide range of different cars from the same set of engineered components. With this a set of steel connectors and wooden panels would be used to quickly produce custom buildings. But perhaps from car making as an analogy, flat-pack furniture would be more applicable.

I asked Andrew if timber provided flexibility for a teaching building. He said that they settled on a 8 x 8 m module for the new ANU Flexible Teaching building would provide a good balance between flexibility and cost. The wood floor of the building is stiffened with wood ribs.

I was one of those who argued for eliminating conventional lecture theaters, but exactly what size or shape space might be best is still not yet clear. It is also likely this will change over time. Six years ago I looked at remodeling the ANU's Computer Science and Information Technology Building (CSIT) for flexible learning. However, this was difficult to do due to the placement of the columns in the building. These had been placed to suit the computer workstations in common use when it was built. The computers were long gone, being obsolete, but the concrete columns could not be moved.

Andrew Smith also emphasized "volumetrics". Buildings are mostly empty space and so it is not necessarily economic to build them in modules.  It is more efficient to assemble them from pre-cut panels and beams. The panels can then be "nested" for delivery: carefully laid out like a jigsaw puzzle to reduce wasted space. He pointed out that the panels must be smaller than the shipping containers they are transported in. However the panels are very strong and it occurred to me they might be stacked on a logistics platform.

Later speakers at the seminar will discuss how the Cross Laminated Timber (CLT) building panels are made (Sean Bull, XLAM) and how to prevent Mould & Fire (Andreas Luzzi, Laros Industries).

While the construction of large buildings from timber appears challenging,  Rohan George from Equatorial Launch Australia mentioned they were looking at it for their Arnhem Space Centre in the Northern Territory.


ps: I will be speaking on "Learning to use new  tech-infused teaching spaces" at EduBuild 2018 in Singapore, 9 October, 5:20pm.

Sunday, August 19, 2018

Quickly Constructing University Buildings from Timber

ANU Timber Student
Building Construction
A free half day seminar on how the Australian National University's newest student accommodation and teaching buildings are built in Canberra from timber, will be held 12:30 pm, 13 September 2018. This includes a guided walk to the building site.
"The Union Court Redevelopment project includes a 450 bed student accommodation and 7,000 m2 teaching building to be built using cross laminated timber (CLT) and glulam (GLT).
Mass Timber in the form of Cross Laminated Timber and Glulam has finally come to Canberra, with the recent redevelopment occurring within the campus of the Australian National University.
Lendlease DesignMake, the designer and fabricator of the engineered timber structures for this project will discuss the design and construction of this redevelopment. Other speakers will discuss mass timber use, CLT and fire rating of timber. The seminar will also include a guided walk to view the actual construction on the ANU site.
This half-day seminar is a must for all building and design professionals including architects, engineers, building designers, certifiers, developers, builders, regulators and educators. ...

Program

12.30pm Welcome
  • Welcome and WoodSolutions Update and Mass Timber - Andrew Dunn, TDA
  • Building’s use in Australia to date
12.45pm Union Court, ANU
  • Design and Construction of Union Court
  • Student Accommodation and Teachers Facility - Andrew Smith, DesignMake
  • Guide walk to building site - Andrew Smith, DesignMake
03.00pm Afternoon tea and coffee break
03.30pm Mass Timber Solutions
  • CLT Design and Fabrication insight - Sean Bull, XLAM
  • Mould & Fire = Destructive Forces & Solutions for Mass Timber - Andreas Luzzi, Laros Indust.
  • Calculating Timber Charring Rates and AS1720.4 Update - Andrew Dunn, TDA
05.00pm Finish"

From: "Mass Timber (CLT) Building Free WoodSolutions Seminar"

 ps: I will be speaking on "Learning to use new  tech-infused teaching spaces" at EduBuild 2018 in Singapore, 9 October, 5:20pm.

Monday, June 18, 2018

ANU Multi-purpose Halls

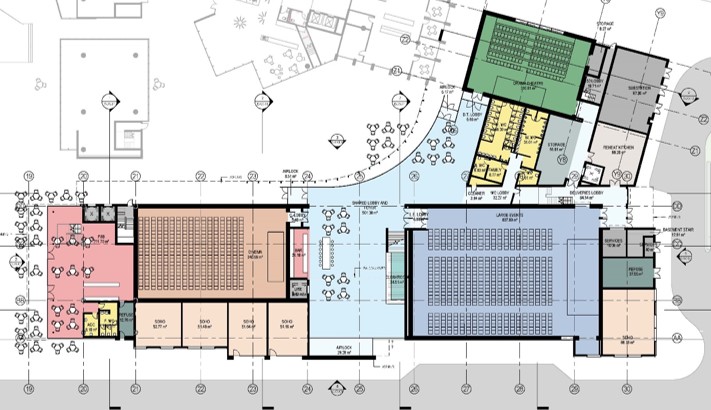
ANU Culture and Events Building,, multi-purpose hall floor plan, with retractable stadium seating
The Australian National University (ANU) is constructing a "Culture and Events Building", planned to be open in 2019. This building has two multi-purpose halls with retractable stadium seating for large events (500 seats) and small events (220 seats). This is can be used for example, where there is are conference presentations during the day in stadium format, then the seats retracted and tables put out on the flat floor for the conference dinner.

Monday, March 12, 2018

Decreasing Campus Energy Use With Flexible Classrooms and e-Learning

The Australian National University is preparing an Energy Master Plan. The aim is "... to create an Australian world class energy efficient, low-carbon, least-cost campus ...". One target in the existing ANU Environmental Management Plan 2017-2021 is to "Reduce energy use per person by 20 per cent by 2021". New forms of education can help, by using the buildings more efficiently and moving some education online. I suggest these techniques can be used to reduce energy use per person. In particular, teaching staff can be trained to teach in flexible and online mods. Also, a system can be used for students to book a seat.

Use Classrooms More Intensively


One way to reduce energy use per person is by increasing the intensity of use of the buildings. Empty rooms use almost as much energy as full ones, so the more use of each room in each building, the lower per person energy use.

ANU Union Court Redevelopment
New ANU Buildings
(artists' impression).
One way to increase the use of classrooms is to make them more flexible. The ANU Union Court redevelopment is a prime example of this. Two new buildings will allow forms of education beyond conventional lectures and tutorials.

ANU Culture and Events Building
The ANU Culture and Events Building will have rooms with retractable seating. At the press of a button, the room can be changed from a flat floor for a conference, to theater format, with tiered seating for a lecture.

ANU Collaborative Learning Building
The ANU Collaborative Learning Building will have flat floor rooms with movable furniture and walls. This enables the same space to be used for different size and format classes. Walls can be folded back for a large class or moved in form more smaller ones. Desks can be in straight rows for a more conventional eyes-front classroom, or in circles for a more collaborative approach.

Flat floor classrooms are conventionally used for small groups of up to a few dozen students. However, with technology and new teaching techniques, such rooms can accommodate hundreds of students. 

Training to help make use of classrooms


A flat floor large classroom at ANU, with large mobile LCD screens used to relay presentation to the back of the room.Training can help make flexible classrooms more efficient, in terms of teaching and energy use. Academics familiar only with conventional lectures and tutorials will tend to use the new flexible teaching spaces only for old fixed teaching formats. To use the rooms flexibly requires the staff to be training in flexible formats.

As an example, an instructor used to conventional lecture driven teaching will find the idea of hundreds of students in a room working in teams a recipe for chaos. The instructor needs to be taken through the theory and practice of how this works, and ideally act as an assistant in such a class before being required to be the lead instructor.

 The ANU TechLauncher events for Team Formation and Bootcamp run in the ANU's large flat floor teaching rooms, at 7-11 Barry Drive, have demonstrated that group exercises with 300 students can work. By introducing academics to these techniques, they will be more confident to use them in courses.

Use e-Learning to Supplement Campus


E-learning can also be used to increase the intensity of campus use. Most courses at Australian universities are now, to some extent, "blended", with part of the tuition on-line. However, to make the best use of the technology course designers and instructors need to be trained in on-line techniques.

Academics who have only training and experience in face-to-face lectures and tutorials will tend to continue to rely on those techniques and be reluctant to try e-learning. There will be concern the students will not do the work, or will cheat, which can be the case if materials are not well designed and trained staff are not available to run on-line courses.

As an example, the ANU course COMP7310 "ICT Sustainability" is run entirely on-line, with no lectures and no examinations. This course runs alongside ANU's face-to-face courses, with the same status and meeting the same quality standards. However, design of this award winning course required the assistance of specialist e-leaning professionals. It also helped to have undertaken graduate education training at ANU and other institutions, focused on in e-learning.


With the appropriate level of training it is feasible to aim for the typical university program to be a 20/80 blend: 20% in a formal classroom setting and 80% on-line outside the classroom. An example of this approach is the ANU Techlauncher program, where students undertake a group project building software for a real client, in government or industry. Students are expected to undertake 10 hours of study per week, but are only required to attend a 2 hour formal session in a typical week.

Ideally students should be on campus no more than the equivalent of one day a week. Students should be out in the real world learning and practicing their skills.

Double University Per Person Intensity of Use


Less than half of students attend a typical university class. A survey at ANU found "... attendance declines over semester to around 30% of original signup ...". This is not confined to ANU and is not a new feature of universities. However, universities still tend to allocate teaching space based on the number of students enrolled in the class at the beginning of semester. As a result the classrooms tend to be less than half full after the first few weeks. This is a waste of space and also a waste of energy needed to maintain these spaces.

One way to engage students, and thus attract them to class, is with group activities, as is done with ANU Techlauncher. This ensures almost full attendance at interactive group activities. Blends of on-line and face to face activities (so called flipped classrooms) can keep students coming to class. However, not all students need to attend every class and many classes will have one third to one half attendance. This can be incorporated into space use planning.

Students can be given the opportunity to book a seat in class a few days in advance. Classrooms can then be allocated, making use of different size rooms and flexible walls and formats, to suit. A reasonable aim would be to double the intensity of use of classrooms, thus halving the per person energy use.

Reduce Staff Campus Use

Persons use of the campus includes staff as well as students. Most teaching undertaken at a university is not by full time, permanent academics, but by graduate students and part time staff from industry. E-learning is a particularly useful way to make use of part time staff skills. Industry professionals can teach students without having to leave their workplace. Researchers in the field can teach students. However, this will require the staff to be trained in techniques for e-learning. The ideal way to conduct this training is on-line.

More on:
  1. Classroom design 
  2. Digital Teaching 

Tuesday, May 9, 2017

Future of Teaching and learning at ANU

ANU Union Court Redevelopment
New ANU Buildings
(artists' impression).
Greetings from the Australian National University (ANU) in Canberra where Professor Marnie Hughes-Warrington is speaking on the Teaching and learning futures at ANU. This is one of a series of talks about the new Union Court Development. There are also Union Court podcasts. Three of the new buildings will include teaching facilities. There will be a student services building, teaching and cultural events building (with large theaters).

The teaching building will have 60% formal learning spaces and 40% informal. Rooms are designed for 30, 60, 90 and 120 students (some rooms have movable walls). There will be translucent glass panels to provide privacy with light. The top floor will have a "super-floor" suitable for 320 students in cabaret style.

For the last ten years I have been looking at suitable teaching space design and for three years learning about teaching styles to suit these spaces. I will be presenting on this in "Dogfooding: Learning About Teaching by Being an On-line Student", at ANU, 1pm, 15 May 2017.
The culture and event building will have a flexible space with movable 200 and 512 seat tiered lecture theaters. This is intended to be used for sports and examinations with the seating retracted. I have been to conferences in similar spaces in Hong Kong and Cambridge. There will also be 150 and 300 fixed seat theaters for performances and lectures.
While the new buildings are being built there will be a need for temporary facilities. I have suggested rather than finding large temporary lecture theaters instead change to flipped teaching in flat floor rooms. Apart from being easier to find flat floor spaces this will improve the teaching.
One interesting aspect is that Professor Hughes-Warrington pointed out the new teaching building will be constructed from cross-laminated timber rather than concrete and steel. She suggested this will improve the WiFi signals, but I suspect the cabling in the building will still limit transmission.
"The university landscape is rapidly transforming, driven by societal and technological change on a global and local level. These changes provide us with an opportunity to ensure that we are providing an enriched and valuable learning experience here at ANU.
The revitalised Union Court precinct ANU is building will feature some of the country’s most advanced collaborative learning environments.
This forum will discuss the opportunities these spaces provide for teaching at ANU and the wide range of teaching possibilities our spaces will accommodate, including didactic lectures, tutorials, seminars, flipped classrooms and more."

Monday, April 24, 2017

Replace Lectures with a Flipped Classroom

Australian universities are moving away from the provision of dedicated lecture theaters. This change in physical spaces provides the opportunity to think about how to improve teaching. As an example, the Australian National University (ANU) is replacing the central Manning Clark lecture theatre complex with flexible learning spaces, as part of the Union Court Redevelopment. The obvious approach to consider is the flipped classroom. Apart from improved education, this will halve the amount of formal teaching space required.

A common teaching format is three one hour lectures a week and one tutorial of one hour. However,  a student who has sat through three hours of someone talking at them in a darkened room is not likely to recall much, the following week when a tutorial is held.

With the flipped classroom the student reads material on-line on their own, watches some videos or listens to an audio podcast. They do a short quiz or exercise immediately after, to consolidate the learning. Within a few days they then attend a face-to-face session where they listen to a presenter for a few minutes, do a small group exercise, listen to the results from other groups.

Key to both distance education and the flipped classroom is to have the students doing something active. Also key is to have this activity assessed and to provide the students with feedback on how they are doing, as soon as possible.

But is it feasible to replace lectures and tutorials with a flipped classroom? Will it take too many new buildings and staff?

Consider a typical course with 300 students enrolled and tutorials of 20 students (from p. 4  "A Guide for Parents and Carers", 2016). A typical course will have three one hour lectures a week and one tutorial of one hour. Assuming a 300 seat lecture theater is available, one lecturer can provide the lectures in three hours and 15 tutor hours will be required per week. This would require a 300 m2 lecture theater for three hours and a 40 m2 tutorial room for fifteen hours per week (using usual space guidelines). This is a total of 5 m2 hours of floor space per student per week. 

Rendering of the TEAL classroom at MIT
A room for cabaret style flipped teaching, such as  MIT's Technology Enabled Active Learning (TEAL) or the ANU Physics Studio, requires about 2.5 m2 per student. The 300 students would require 750 m2 with 34 tables (each seating nine students). As well as TEAL* this format of classroom is also called SCALE-UP: Student-Centered Active Learning Environment with Upside-down Pedagogies (or Student‐Centered Active Learning Environment for Undergraduate Programs), ALC: Active Learning Classrooms, or TILE: Transform, Interact, Learn, Engage.

A cabaret style room requires about two and a half times as much floor space as a conventional lecture theater. However, saving is made in floor space, as each student spends less time in the room, with the flipped approach. There is also no need for a separate tutorial room.

Such large teaching spaces do exist, as an example, the University of Sydney "X-lab wet lab" accommodates about 240 students. However, the X-lab has a very sophisticated (and expensive) audio system allowing it to be divided for smaller classes.

A more workable option may be to divide a course into multiple sessions. This also provides the student with the option to choose a time which better suits them. A course of 300 students could be divided into two groups of 150. This would require a room of 375 m2, about 19 m2, with seventeen tables. This is a total of 2.5 m2 hours per student per week.

Each flipped class will require a lecturer to be the MC and about five tutors (one for each four tables and one to assist the lecturer). If each  student undertakes one workshop of one hour per week, there would need to be two classes a week (or one a week for a two hour class).

The two hours of flipped class per week will require about the same amount of staff time as the four hours of lectures and tutorials. An emcee (equivalent of a lecturer) will be required for the two hours. While this is less than the three hours of lectures, they will also need to supervise the on-line component of the flipped class and handle the increased complexities of the flipped mode.

While only 10 hours of tutor time are needed in the face-to-face class, there will be extra work for the digital teaching in on-line classes.

One advantage of cabaret style teaching rooms is that they do not require a purpose built building. Libraries, offices and commercial buildings with flat floors can be re-purposed for cabaret style teaching These changes can be temporary, using mobile furniture and equipment. When not needed for classes the space can be used informally by students. The ANU Physics Studio, in a former chemical laboratory, is an excellent example of this approach.

The cabaret rooms, with movable furniture can be adapted for other teaching styles, best illustrated by the University of Canberra's Inspire building TEAL room*,  which has semi-curricular flip top tables which can be quickly reconfigured during a class for different teaching styles, or packed away for a function.

Before cutting the space budget at universities, administrators need to consider where students will study when not in formal classes. With an emphasis on group work, students will need somewhere to do that group work. This will not involve an instructor and not be scheduled on the university timetable, but is still key to learning. Learning commons and uncommitted time in the flexible teaching rooms will be needed if the students are to meet on campus. Also students undertaking lab work with specialized equipment will need time to work.

In 2008 I gave up lectures and moved my teaching on-line. With new teaching spaces available it may soon be time to go back to the classroom. I will discuss some of this in "Dogfooding: Learning About Teaching by Being an On-line Student", for the  ASCILITE Technology Enhanced Learning Special Interest Group Webinar (TEL edvisors), 4 May  & Human Centered Computing Seminar, RSCS, ANU, 15 May 2017.

* ps: The University of Canberra's Inspire building TEAL room is colored teal (blue-green), which may be a joke by the designer.

Sunday, April 9, 2017

Four Steps to Digital Teaching


Pictographs by
Carlos Sarmento

from the Noun Project
(CC BY 3.0 US).
To help with the change in teaching techniques at ANU, I have set out Four Steps to Digital Teaching. These are illustrated on the cover of my book "Digital Teaching In Higher Education". The idea is to provide some quick and easy to understand steps to help academics to adapt existing courses and materials, not to turn them into educational designers or technology specialists. My approach, the educational jargon, is constructivist, collaborative and experiential.
Provide ebooks and other curated content on the topic
  1. eBooks: Provide ebooks and other curated content on the topic. Finding what they should read, and do, when can be confusing for a student. The course materials should be laid out like a book, with a table of contents, providing an overview, the course materials and activities in the order in which the student should undertake them and at the end any additional material. There should be an introduction, and a list of all the assessment the student is to undertake.

    The electronic format used for the course materials and the providing it is not so important. However, using many different systems and formats can be confusing for the student.
  2. Facilitate discussion between the students;
    Discussion: Facilitate discussion between the students. Discussion is not only a useful way for the student to learn, but is a valuable graduate skill in itself. At least on asynchronous text based forum should be provided.

    Synchronous text, audio and video "webinars" may also be used, but students may not be able to all attend at the same time, so multiple sessions and asynchronous alternatives should be provided.

    Students need to be told in advance what the purpose of the discussion is, how they are expected to participate and how the discussion will be assessed. The discussion must be assessed in some way, to provide the student with an incentive to participate and to make it educationally relevant.
  3. Provide tools and techniques for the student to explore the topic; andeTools: Provide tools and techniques for the student to explore the topic. The basic tools used for a course will be the provision of reading materials, discussion questions and a forum to answer the questions in.

    Quizzes may be provided to help students with surface knowledge. There may be more specialized tools which emulate those of the discipline on-line or are actual on-line tools.
  4. assessment, including formative feedback, to help them learn.Assessment, including formative feedback, to help them learn. Whenever a student is asked to do something, there should be some form of assessment to check how well they did it.

    For a standard twelve week course, there should be some form of assessment at least every week, making up about one to two percent of the total assessment per week. To improve learning and reduce the instructor burden, most of this assessment can be automated quizzes and peer assessment. The assessment scheme can be set so that this progressive assessment does not count for high grades (above a "Credit").

    Assessment is stressful for the student and time consuming for the instructor. Stress and time can be reduced by using rubrics, to clearly set out what is required. Also firm deadlines with no extensions can help reduce stress and time: student then know when assessment is due and that missed deadlines result in zero marks. To make this less stressful small progressive assessment items can be on a "best of" basis, such as the best ten out of twelve weeks being counted.

Monday, March 20, 2017

Rethinking Teaching at ANU

Today I attended the latest in a series of consultations on the redevelopment of Union Court at the Australian National University (ANU). What is most interesting is the changes in teaching practices which will accompany the new buildings.

Some of the more fanciful elements of the previous design have been dropped (such as a thirteen story obelisk). However, the core elements remain: student accommodation, and spaces for education, health and recreation. 

The central Manning Clarke lecture theater complex will not be replaced with dedicated lecture theaters. Instead the new culture and events building will have multi-purpose rooms, with flat floors and retractable raked seating, which can be used for conventional lectures. However, it is expected that more "cabaret" style, flipped teaching will be used, in the new Collaborative Learning Building. This will have rooms with flat floors, furniture on wheels, white-board walls and electronic screens.

The fit-out of the Collaborative Learning Building has not been finalized, but I expect it will have features proven in the University of Canberra's Inspire Center and  their Teaching and Learning Commons.

The change to the classrooms is relatively easy to implement, compared to the new teaching practices needed to make best use of the facilities. The change is one I have advocated, since first hearing about TEAL (Technology Enabled Active Learning) classrooms in 2007. However, this requires new Digital Teaching  skills, which it will take staff time to acquire.

The approach I suggest is to redesign courses and programs top-down, starting with learning objectives, then assessment, and lastly, activities to support the learning. Learning the basics can be moved on-line, with valuable floor space, and instructor time, devoted to acquiring advanced skills. This change can be challenging for a "lecturer" who find themselves no longer giving "lectures". The students also need help adjusting to where the focus is on them learning, not the staff "teaching" them.

Saturday, November 26, 2016

Canberra Renewables is the University of the Future

This week I attended the opening of the Less Than Two  Degrees Renewables Innovation Hub in Canberra. This is a new office building professionally fitted out, specifically as an innovation hub. This contrasts with the typical innovation center in a converted warehouse, such as  Fishburners in Sydney. As well as being an excellent design for an innovation center, Renewables Canberra provides a template for the university of the future.

Half the ground floor of Renewables Canberra is open space for events. This area has no permanent furniture: it just is just a large room. The other half of the building has offices and meeting rooms around the periphery, each with a frosted glass inner wall. The interior has rows of desks on wheels, with clip on power boards, connected to cables from the ceiling. There are rows of lockers forming room dividers. There are two kitchens, with some bench seating.

The space allows for individuals or small groups to start at the open plan desks (keeping their belongings in the lockers) and then graduate to an offices, or suite of offices.

The desks are on wheels and and be pushed aside for events, or to make a classroom. I suggest this will be the design of the university campus of the future. The space can be rearranged as required, for individual, small group work or large classes.

One addition I would make to the design is cafe booths on wheels. With this two rows of bench seats (each on wheels) is arranged facing a table between (also on wheels, but remember to lock all the wheels for a semi-permanent arrangement). These units provide high density, semi-private meeting spaces for groups of six, with the fabric of the high backs on the bench seats absorbing sound.

Another addition would be USB power sockets. USB sockets are much smaller and less intrusive than mains sockets.

The Australian National University is having a Union Court Revitalisation Project Update, 7December 2016, 1 pm. This would be a good place to incorporate multi-use spaces similar to Renewables Canberra.

Sunday, September 20, 2015

Australian Education City Proposed for Victoria

An organization called "Australian Education City" has proposed an education, R&D and residential development, most likely to be near Melbourne.

The education component would have precincts, each with a campus shared by Australian, Chinese and UK universities. No universities are mentioned in the education campus outline, only the Beijing based Education International Corporation (EIC) Group, student recruitment company.

Residential development is a component of the "Australian Education City" and perhaps the key to financing the project.  The Melbourne contact address and telephone number given for the project are that of the offices of "Investors Direct Financial Group", a residential property investment company

This combination of residential, hi-tech and education are common to smart city proposals and smaller developments (many so called smart cities are really towns). As an example, the Australian Education City references an IBM infor-graphic about the Indian township of Palava. Also the IBM "A vision of smarter cities" is referenced (although there does not appear to be any IBM involvement in the Australian proposal).

Not all such smart city and tech-campus proposals are successful. Malaysia's Cyberjaya has required government investment to survive. Australia has its own attempt at a high tech city with the Multi-Function Polis (MFP), a Japanese 1980s proposal for a city of the future to concentrate on IT, education and environmental management. What resulted was a modest suburb in Adelaide and the renaming of an existing technology park.

On a smaller scale the ANU recently unveiled proposals for redevelopment of "Union Court" in the center of its Canberra campus, with provision for accommodation. The ANU has released a "Plan for Reimagined ANU Union Court and University Avenue" and is seeking investors, but the project might need to be changed to make it financially viable. Currently the project is envisaged with buildings far below even the current modest height limit set for this part of Canberra. With taller buildings, an investment at Australia's leading university (19th in the world) could be attractive to developers.

Another brown-field site available is the Australian Technology Park (ATP) in Sydney. This is located adjacent to a major rail corridor and close to the Sydney CBD, but has limited space. The ATP started with considerable promise, but failed, perhaps due to the lack of a residential and retail component.

Tuesday, August 25, 2015

Redesigning the Australian National University

Greetings from the Australian National University in Canberra, where a forum is being held to redevelop "Union Court", the central space of the campus. Professor Marnie Hughes-Warrington reminded us that the ANU was founded 70 years ago by people with a vision and while on-line virtual infrastructure is important for a university, it also needs physical infrastructure (buildings).

The aim is to redevelop the central courtyard and the adjacent library to showcase 21st century education. Some possible facilities are a maker space, co-working space and possibly a swimming pool. There is also scope for sculpture (I suggest something by Merick Fry).

A few years ago I looked at classroom design and learning commons across Australia and some other countries. I found that simple designs with rectangular walls, flat floors, movable furniture and white-board walls, were preferable. Gimmick technology, such as immersible displays, tended not to be used (whereas WiFi was). The best examples of this I have seen around the world are at University of Canberra, with their Inspire Centre and the Teaching and Learning Commons.

Canberra Start-up Business Boomerang
The new ANU buildings will likely include accommodation, as ANU guarantees all students somewhere to stay. One aspect I would like to see is considering the future nature of a university education, especially for promoting innovation. While  designing a course on innovation I noticed the similarities between the Cambridge (UK) which hosted thousands of new hi-tech businesses and the area between ANU an Canberra's CBD, which I have christened the "Canberra Business Boomerang".

ANU Union Court is on University Avenue, an important land axis of the 1912 plan for Canberra by Walter Burley Griffin and Marion Mahony Griffin.  The ANU is on the site originally set aside by the Griffins for a university. This will therefore require consideration of the effect on the city of Canberra and the nation of any ANU plan. This is not just a matter for the university.


Some framework plans were show at the forum. These reminded me of the avenues at University of British Columbia,  Vancouver Campus, which I spent a week at last year.


But UBC's avenues are a little sterile, lined mostly with academic buildings and offices.  The proposals for ANU include not only cafes, but also student accommodation. This would  make the area more lively day and night.

One aspect of the ANU Urban Design Framework Plan which worried me is a proposal for a tower which appears to be about 13 stories high. This does not appear to be a building, but a non-functional sculpture (it looks like a miniature of the Shanghai World Financial Center, crossed with the Freedom Towers NY). But perhaps it is intended to bookend the American War Memorial at Russel Offices. Having a very tall and useless architect's folly is not in keeping with the rest of the plan. The ANU already has one more practical tower, the Physics Accelerator Tower.

Also an amphitheater is proposed on the banks of Sullivan's Creek. The artist's impression reminded me of the beach at the German Chancellery Building next to the Spree River in Berlin. In summer, the chancellor's staff sun themselves by the river. As well as educational activities, such an amphitheater would be an excellent location for plays, similar to the Cambridge Shakespeare Festival.

In environmental terms, it was claimed at the forum the new development will use only "half a planet" (a much smaller footprint than comparable developments). The development will also be designed to reduce the social isolation of the students. There are precedents at ANU for such plans, as described in Milton Cameron's 2012 book "Experiments in Modern Living" about the design of ANU's original buildings.

However, while union court will be symbolically important as the center of the university, it will rarely be seen by future students of the university. Within ten years, well within the design life of the new buildings, students will be studying mostly on-line. Typical studies will be about 20% on-campus. The campus will still be important for students, in some ways more important, but will be somewhere they do not spend much time at.

While the forum on ANU University Court was useful, it missed the important point that the on-line virtual infrastructure is now more important than the physical infrastructure.It is now routine to provide educational materials on-line before face-to-face events. This "flipped classroom" approach should also be applied to consultations on ANU Union Court. The plans should be provided on-line before, or at the latest at the same time, as they are shown at face-to-face event. This will help the small number of people who can attend as they can then provide more informed comment. More importantly, this will allow the majority who cannot attend to be informed and have the opportunity to provide input.